

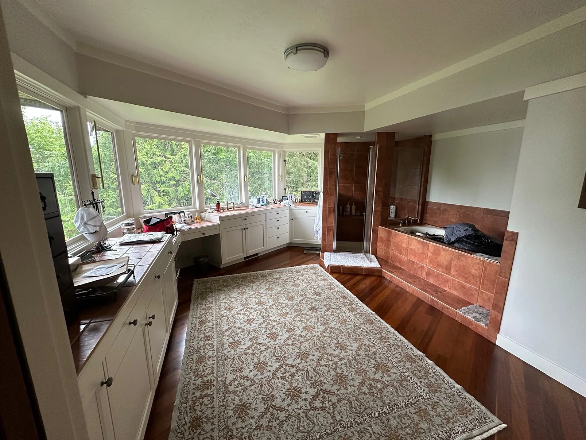
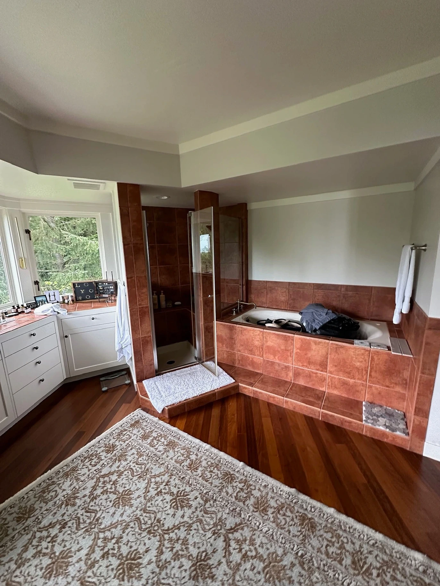
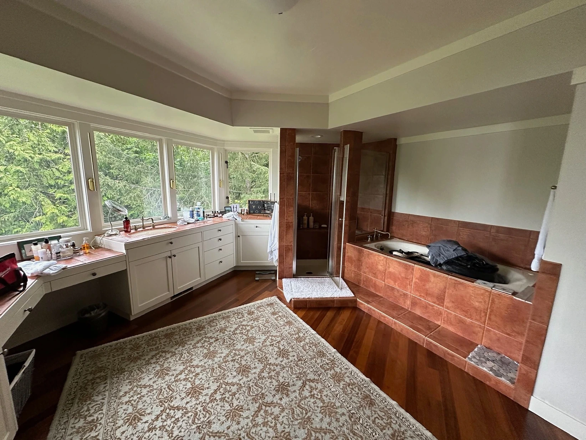
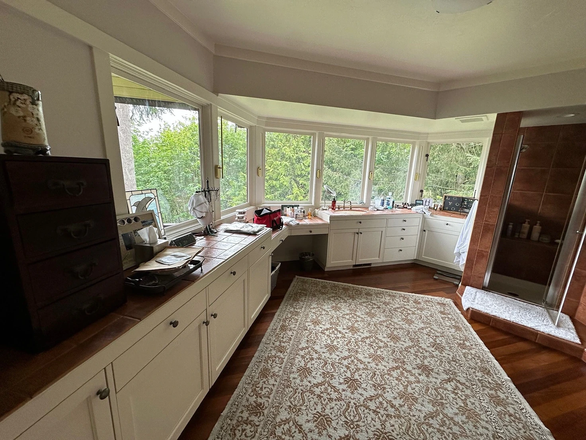
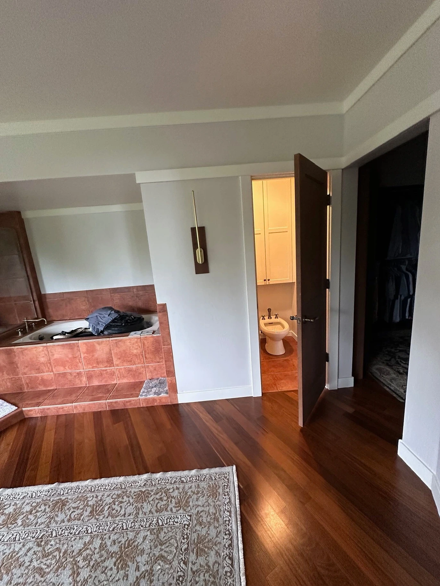
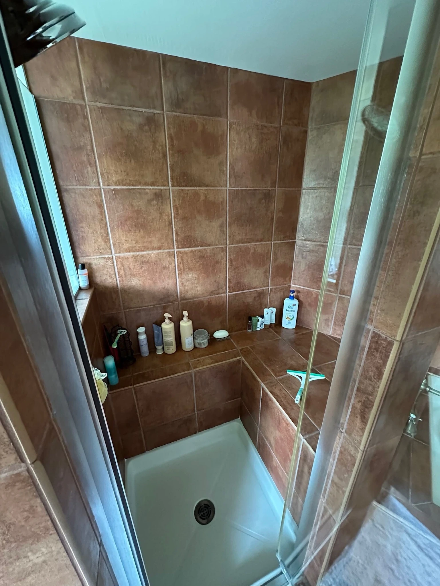
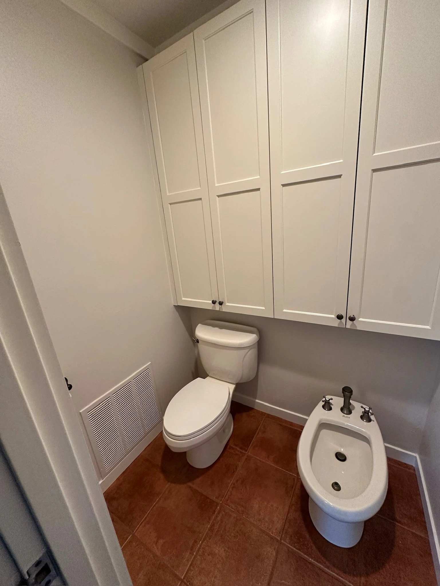
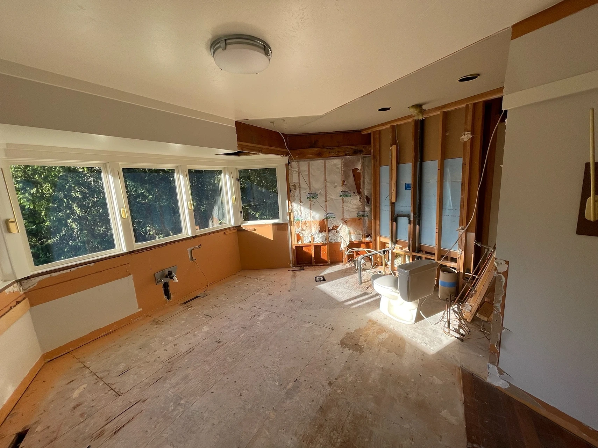
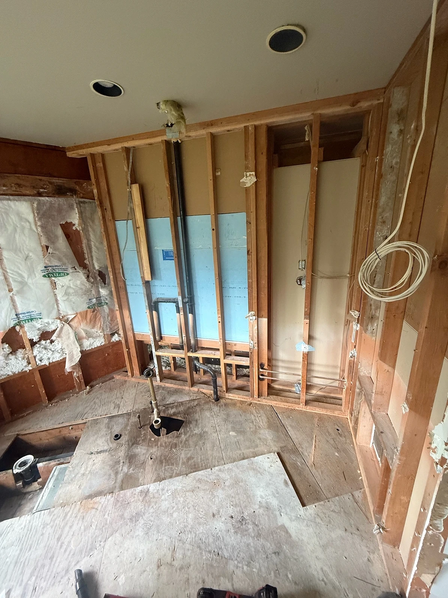
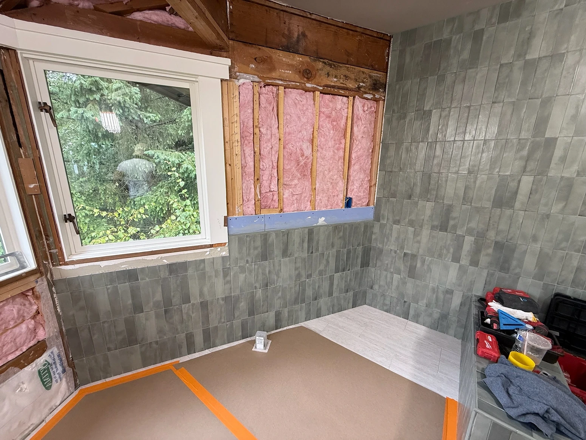
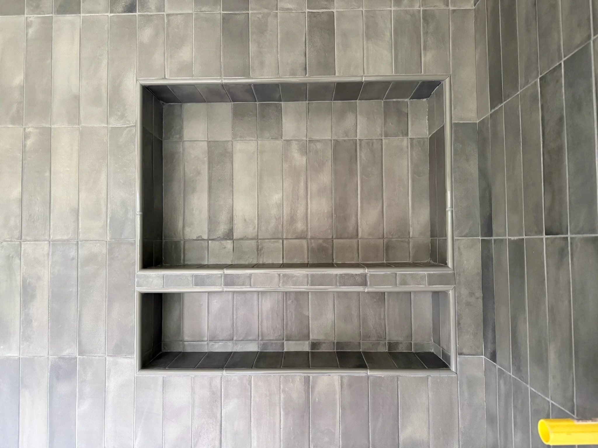
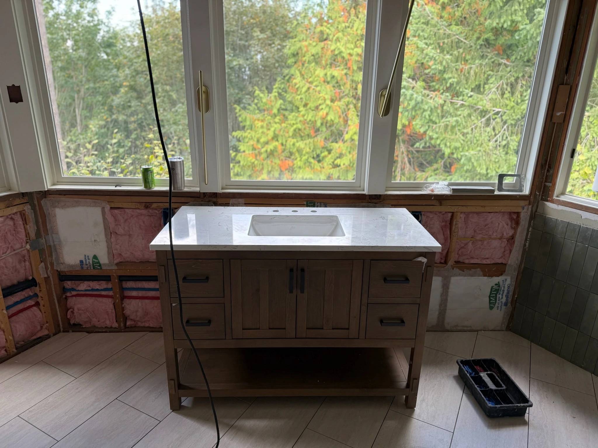
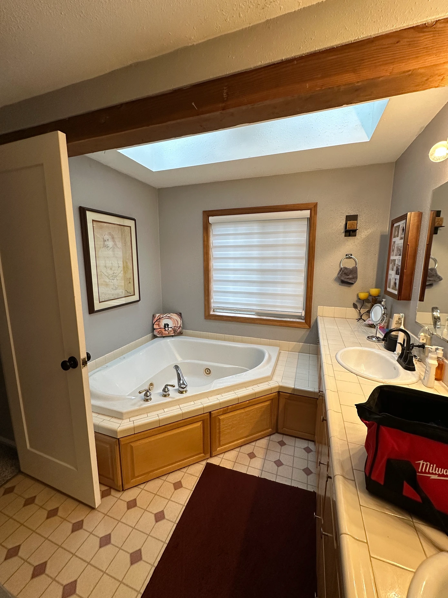
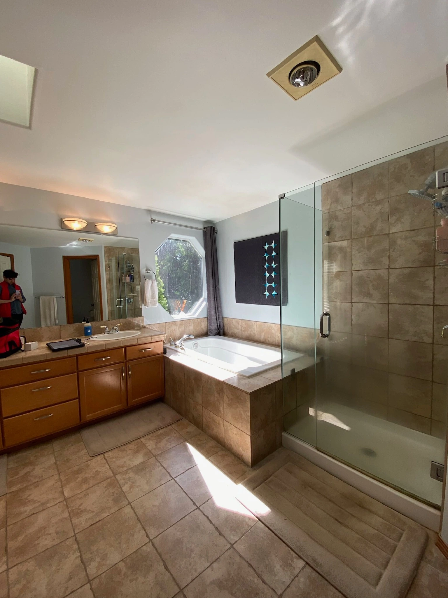
The clients came to us with a primary bathroom that felt closed off and dated. Despite generous square footage, it had a cramped enclosed shower, a bulky built-in tub, and a layout that ignored the large windows and the natural views just outside. The fix meant rethinking the entire footprint. We swapped the shower and tub locations, which made room for a large zero-entry walk-in shower with frameless glass and a freestanding soaking tub placed to face the views. We also removed the bidet, reoriented the toilet, and installed new tile flooring and updated vanities to tie it all together. A different tile on the shower floor subtly defines the shower without a visible curb, and a shower niche finished with pencil tile trim adds a refined, custom touch.
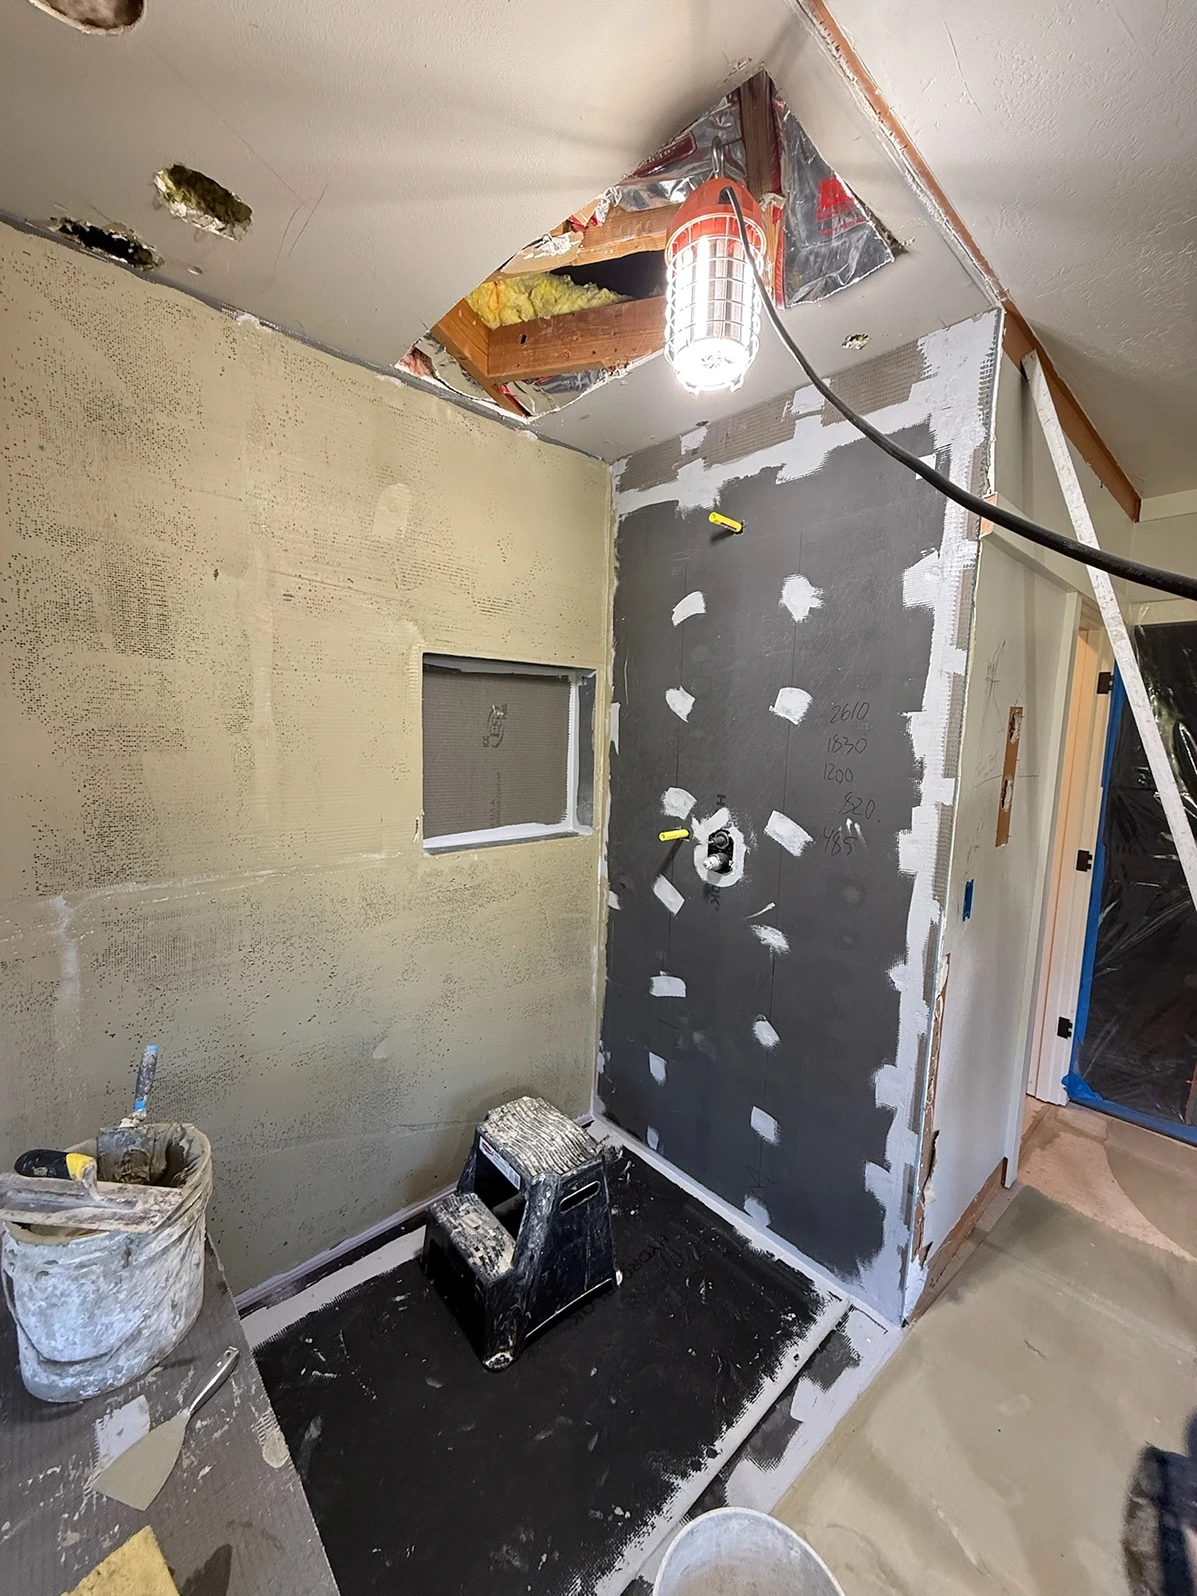
The zero-entry shower demanded careful waterproofing, drainage planning, and floor elevation work, while the custom millwork, detailed tilework, and light fixture placement required extra attention to achieve a clean, high-end finish. From demolition through final finishes, the project took about five weeks, and communication stayed consistent throughout, keeping the clients informed at every stage so the result matched their vision. Projects of this scope typically run $50,000 to $80,000, and this one came in at $59,000. The outdated, closed-off bathroom they started with is now open, modern, and luxurious, and the homeowners are extremely happy with how it turned out.
.jpg)
.jpg)


.svg)


.svg)


