


.svg)
Open concept kitchen remodels remain a popular request among the Bothell and Snohomish County homeowners we work with. The idea is simple. Remove the wall between the kitchen and the dining or living room, and the whole home functions as one connected space. But that single wall often carries more weight, both literally and structurally, than homeowners expect. Before any demo starts, it helps to understand what wall removal really involves, from structural support to permits and cost. This guide walks through the whole process in plain language.
What Is an Open Concept Kitchen Remodel?
This type of project removes the wall or walls separating the kitchen from nearby living areas, creating one connected space instead of several closed rooms. Whether you search for an open concept kitchen remodel or a kitchen remodel open concept online, the project is the same.
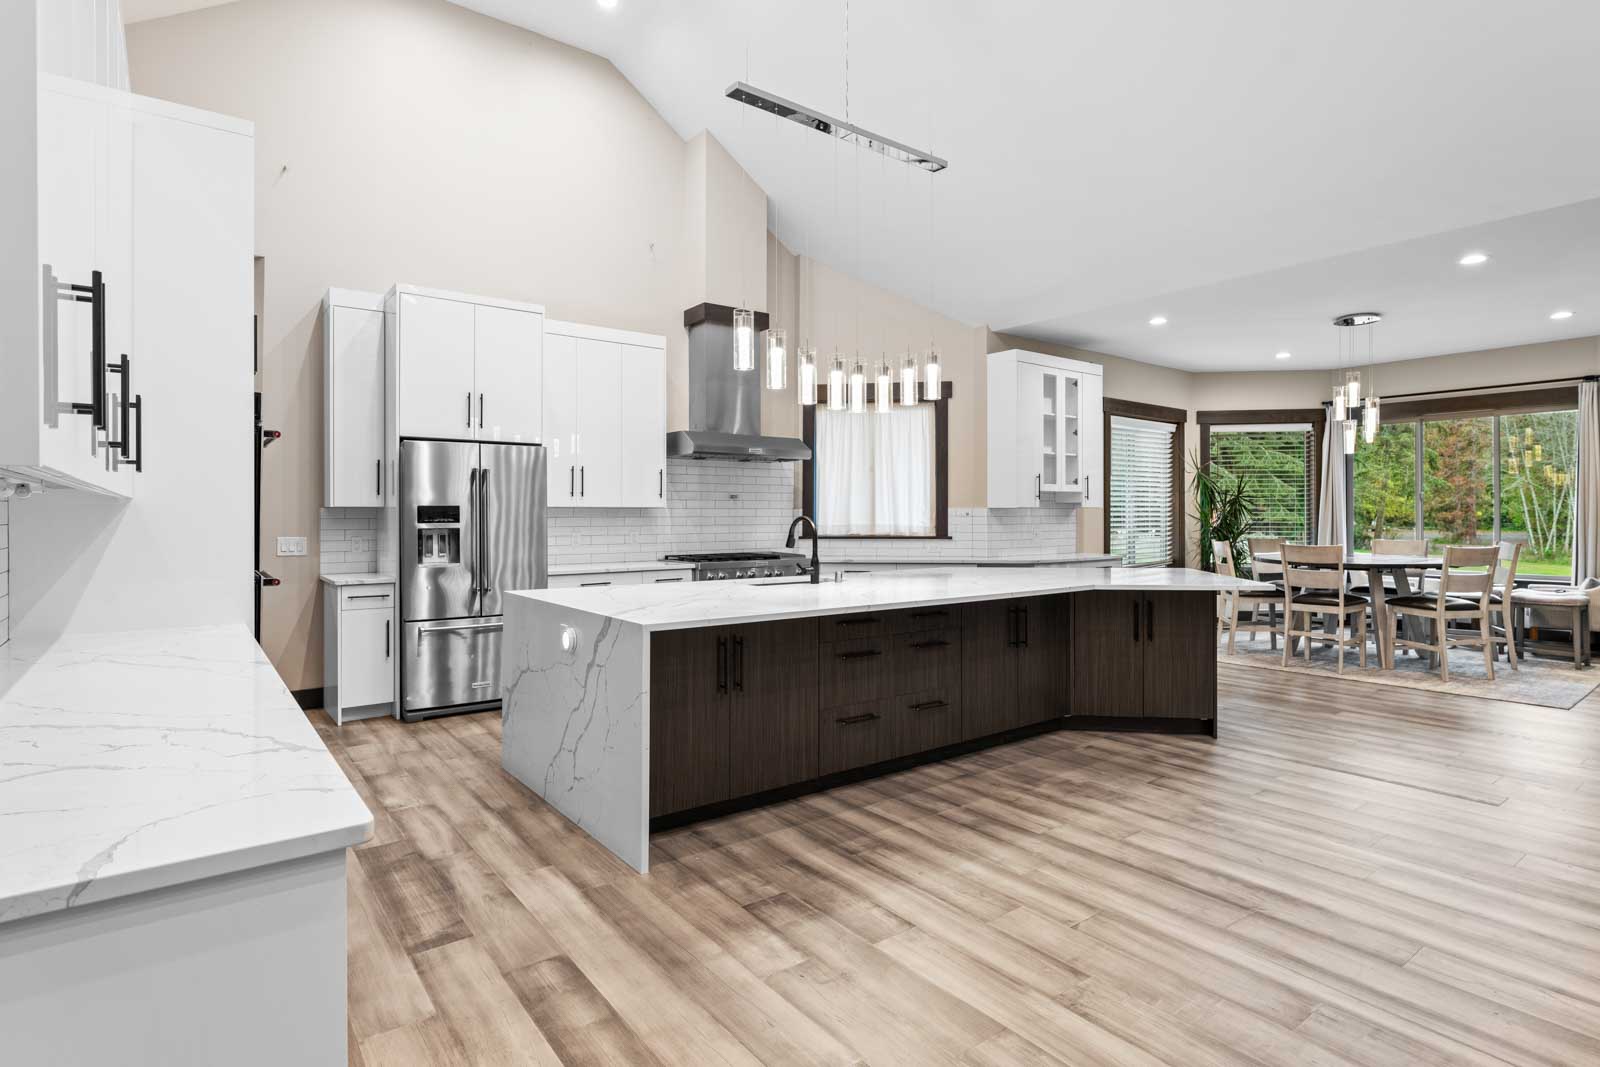
Most homeowners are combining a kitchen and dining room, or a kitchen and adjacent living room, into a single great room. The goal is more natural light, easier entertaining, and a layout that feels bigger without adding square footage.
Open layouts have long been a feature many buyers look for, which is one reason they show up so often in remodeling requests. An open concept layout also tends to support better traffic flow, since people can move between the cooking zone, dining area, and family room without squeezing through doorways.
💡 Pro Tip: Before falling in love with a fully open layout, walk through how your household actually uses the space day to day. A hybrid layout can offer many of the same benefits with a bit more privacy.
Why the Kitchen Work Triangle Still Matters
Even in a fully open floor plan, the classic work triangle between the sink, stove, and refrigerator remains crucial. Removing walls changes the room, not the physics of cooking. Homeowners who plan island placement and prep space around this triangle tend to end up with a kitchen that feels open and still works efficiently during a busy weeknight.
Is My Kitchen Wall Load-Bearing? Signs to Look For
You cannot always tell if a wall is load-bearing just by looking at it, but a few clues can point you in the right direction. Walls that run perpendicular to floor joists, sit above a support beam in the basement, or line up with a wall on the floor above are more likely to be load-bearing. A structural engineer is the only reliable way to confirm it before any load-bearing wall removal begins.
So does removing a wall require a permit in every case? In most jurisdictions, yes, especially when a load-bearing wall is involved. Removing a load-bearing wall without proper structural beam placement can affect the safety of the entire home, which is exactly why permits and engineering review exist.
- Check for a support post or beam directly below the wall in a basement or crawl space
- Look for the wall running perpendicular to ceiling joists above
- Note whether the wall lines up with a wall on an upper floor
- Assume any exterior facing wall could be load-bearing
- Never cut into a wall before a structural engineer confirms what it is doing
Full Open Concept vs Smart Zoning vs Partial Pass Through
Not every kitchen wall removal project needs to remove an entire wall from floor to ceiling. Homeowners generally choose between three approaches, and each one changes cost, structural complexity, and how much visual separation remains between rooms.
A full open concept layout removes the wall between kitchen and living room completely, which usually requires the most significant structural support work. Smart zoning keeps the open floor plan but uses design elements, like a kitchen island, area rugs, or lighting, to define zones without adding a wall back. A partial pass through leaves a portion of the wall or a header beam in place, which can lower both cost and structural complexity.
Hybrid Layouts: A Middle Ground Worth Considering
Hybrid layouts maintain most of the openness homeowners want while adding a few elements back in for privacy and noise control, like a half wall, a glass partition, or a pocket door near the kitchen. This can be a good fit for families who like the open concept feel but still want a place to close a door during a busy dinner prep or a video call in the adjacent living room.

Removing Wall Between Kitchen and Living Room: What Actually Happens
Removing a wall between kitchen and living room is a coordinated process, not a single afternoon of demolition. Kitchen wall removal touches structural, electrical, and finish work all at once, so here is roughly how a professional team approaches it from start to finish.
- Confirm the wall type. A structural engineer inspects the wall and confirms whether it is load-bearing before anything else happens.
- Pull the right permits. Your contractor files for permits based on Bothell or King County requirements for the scope of work.
- Reroute electrical and plumbing. Any electrical junction boxes, switches, or plumbing lines inside the wall get rerouted safely.
- Install structural support. A new beam or header goes in to carry the load the wall used to support.
- Finish the transition. Flooring, ceiling, and paint get blended so the new open concept space looks intentional, not patched together.
Our kitchen remodeling services coordinate directly with structural engineers and licensed trades, so homeowners are not left managing separate contractors on their own.
Structural Beam Placement: What Supports Your New Open Layout
Structural beam placement determines how a load-bearing wall gets safely replaced once it comes down. The beam, along with proper support posts, carries the weight the wall used to hold, and its size depends on the span of the opening and the load above it.
Getting structural beam placement house design details right is not something to guess at. A licensed structural engineer calculates the beam size, and your contractor coordinates the framing so the finished ceiling still looks clean. For any kitchen remodel open concept homeowners are planning, this step is where the project either stays on budget or runs into surprises.
What Does an Open Concept Small Kitchen Remodel Cost in King County?
Costs for an open concept small kitchen remodel vary quite a bit depending on whether the wall is load-bearing and how much electrical or plumbing work is involved. Across most kitchen remodel open concept projects we see, removing a non-load-bearing wall costs meaningfully less than removing a load-bearing wall that needs a new beam and support posts.
So how much does it typically cost to remove a load-bearing wall? Homeowners in King County generally see a wide range depending on span, finishes, and whether ceiling or flooring repairs are extensive. For a fuller cost breakdown across a full kitchen project, our guide to the cost to remodel a kitchen in Bothell walks through typical ranges by scope.
💡 Pro Tip: Ask your contractor for a line item breakdown that separates structural work from finishes. It makes it much easier to see where your budget is actually going.
Electrical, Plumbing, and Ventilation: The Hidden Complexity
Wall removal is rarely just about the wall itself. Electrical junction boxes, plumbing lines, and ventilation ducts often run right through the space, and each one needs a plan before demo begins.
- Electrical junction boxes and switches inside the wall need safe rerouting
- Plumbing lines may need to shift if the wall sits near a sink or dishwasher
- Investing in quality ventilation matters more in an open layout, since cooking odors and noise travel further
- Acoustic dampening in ceilings or floors can help reduce noise between the cooking zone and adjacent living room
- HVAC ductwork sometimes needs rebalancing once a wall no longer separates two rooms
Contact us for a quick conversation if you are unsure whether your kitchen and dining room wall involves any of these hidden systems.
Design Tricks for Zoning an Open Layout Without Walls
An open concept layout does not have to mean one giant undefined room. A few design choices help create visual separation while keeping the space connected.
- Use a kitchen island to separate the cooking zone from the dining area
- Layer ambient, task, and accent lighting to define each zone
- Keep the same flooring material throughout for visual continuity
- Use area rugs to anchor furniture groupings in the living room feel
- Choose complementary, not identical, finishes between kitchen cabinetry and adjacent furniture
- Consider acoustic dampening materials in a shared ceiling if noise between zones is a concern
Pendant lights over an island and under-cabinet task lighting both do double duty here. They light the prep space properly while also signaling, visually, where the kitchen ends and the family room begins. If you are still deciding on a look for the cabinetry itself, our roundup of the best kitchen cabinet styles for Pacific Northwest homes pairs well with an open layout.

Common Mistakes to Avoid When Opening Up a Kitchen
A few avoidable mistakes come up again and again in open concept kitchen remodels across Snohomish and King County, especially on projects where kitchen wall removal happens without a full plan in place.
- Skipping the structural engineer to save money upfront
- Underestimating how much storage space a removed wall used to provide
- Forgetting acoustic dampening, then regretting it once the TV and dishwasher run at once
- Choosing mismatched cabinetry or finishes that disrupt visual flow, a risk our IKEA vs custom cabinets for a Bothell remodel guide can help you avoid
- Not planning for glass front cabinets or open shelving to replace lost storage
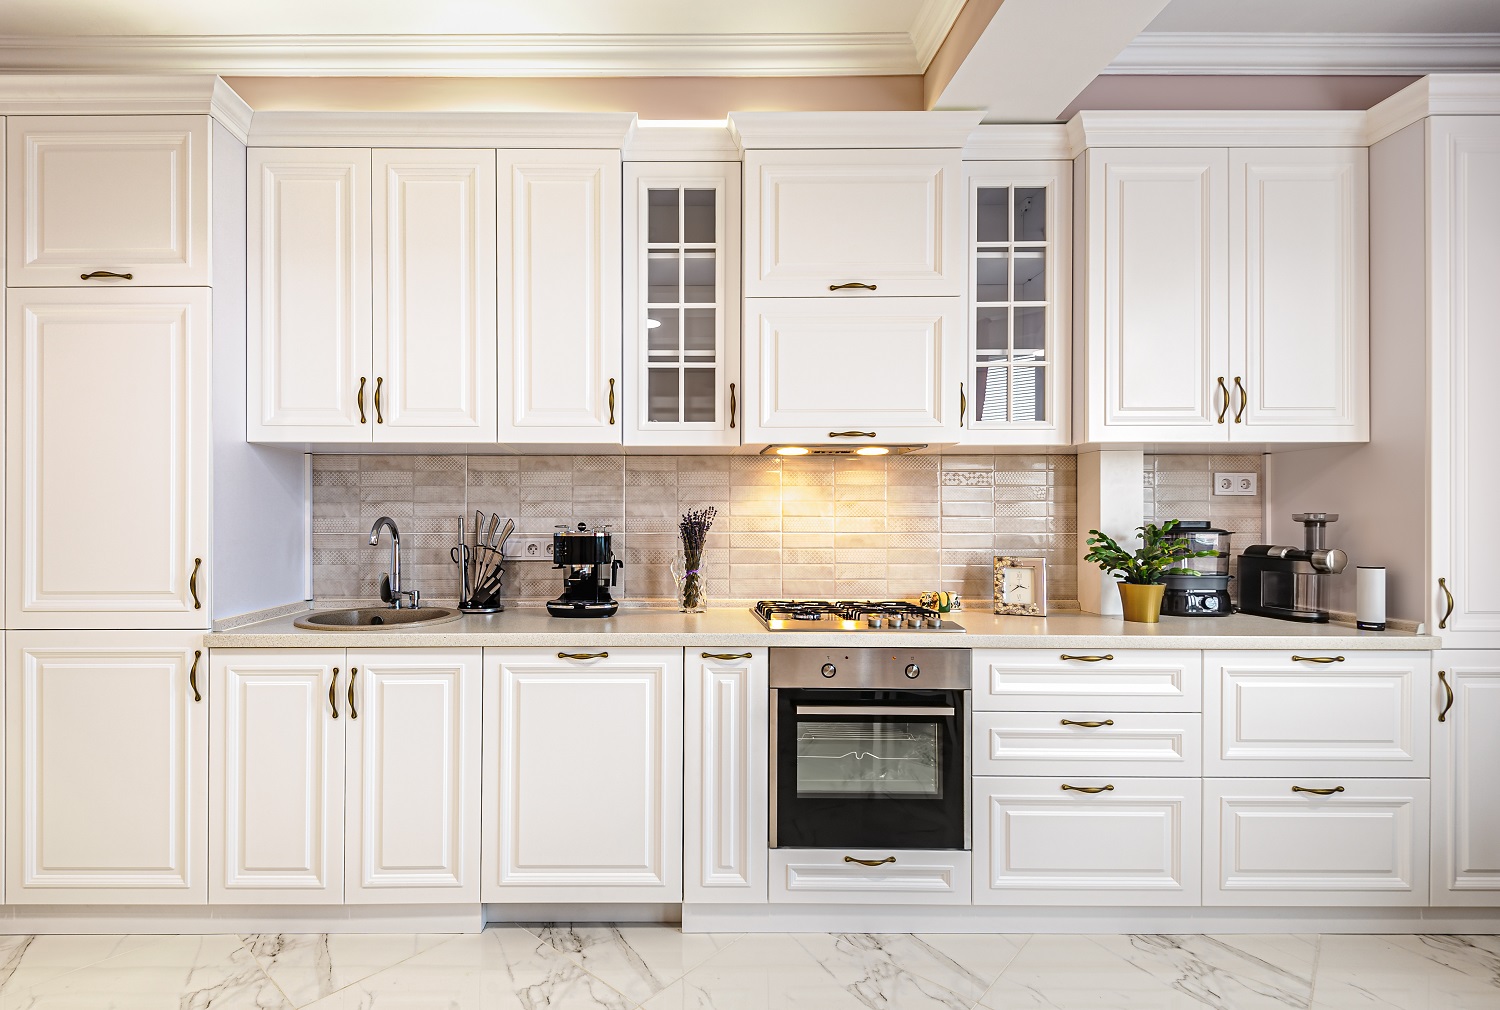
Open concept kitchens can reduce traditional upper cabinet space, so floor to ceiling cabinetry, deep drawer systems, and a multifunctional island often need to work harder to make up the difference.
Key Takeaways for a Successful Open Concept Kitchen Remodel
An open concept kitchen remodel can transform how a home functions, but it depends on getting the structural, electrical, and design details right from the start. Whether you land on a fully open layout, smart zoning, or a partial pass-through, the wall itself is only one part of the project. Storage, lighting, and ventilation all need a plan too. Solid Kitchen and Bath has helped Bothell and Snohomish County homeowners plan these projects from assessment through final finishes. Request your estimate if you are ready to talk through your own layout.
FAQs
Does removing a wall require a permit?
In most cases, yes, especially for load-bearing wall removal. Removing the wall between a kitchen and living room almost always needs a permit review.
Does removing an interior wall require a permit in King County?
For a single-family kitchen remodel, the wall you are opening up is usually an interior partition or a load-bearing wall, not a demising wall, which separates two units in a condo or multi-family building. For structural changes, the answer is generally yes, a permit is required, and a licensed contractor can confirm the specifics for your address.
How much does it cost to remove a load-bearing wall?
The cost to remove a load-bearing wall depends on the span, beam size, and any electrical or plumbing rerouting involved. A structural engineer review is the first step toward an accurate estimate.
Can I do an open concept small kitchen remodel without removing a load-bearing wall?
Yes, many smaller kitchens open up successfully with a partial pass through or by removing a non load-bearing wall. This often lowers both cost and structural complexity.
Will an open concept kitchen remodel reduce my storage space?
It can, since open concept kitchens often lose some upper cabinet space. Floor-to-ceiling cabinetry and a multifunctional island typically make up the difference.

.svg%20fill.svg)




.svg)